
BEDS5
BATHS4
SQUARE FEET3,200
MLS#26-9373
STATUS
PROPERTY TYPEResidential - Single Family
SCHOOLBoundary Co - 101
Property Description
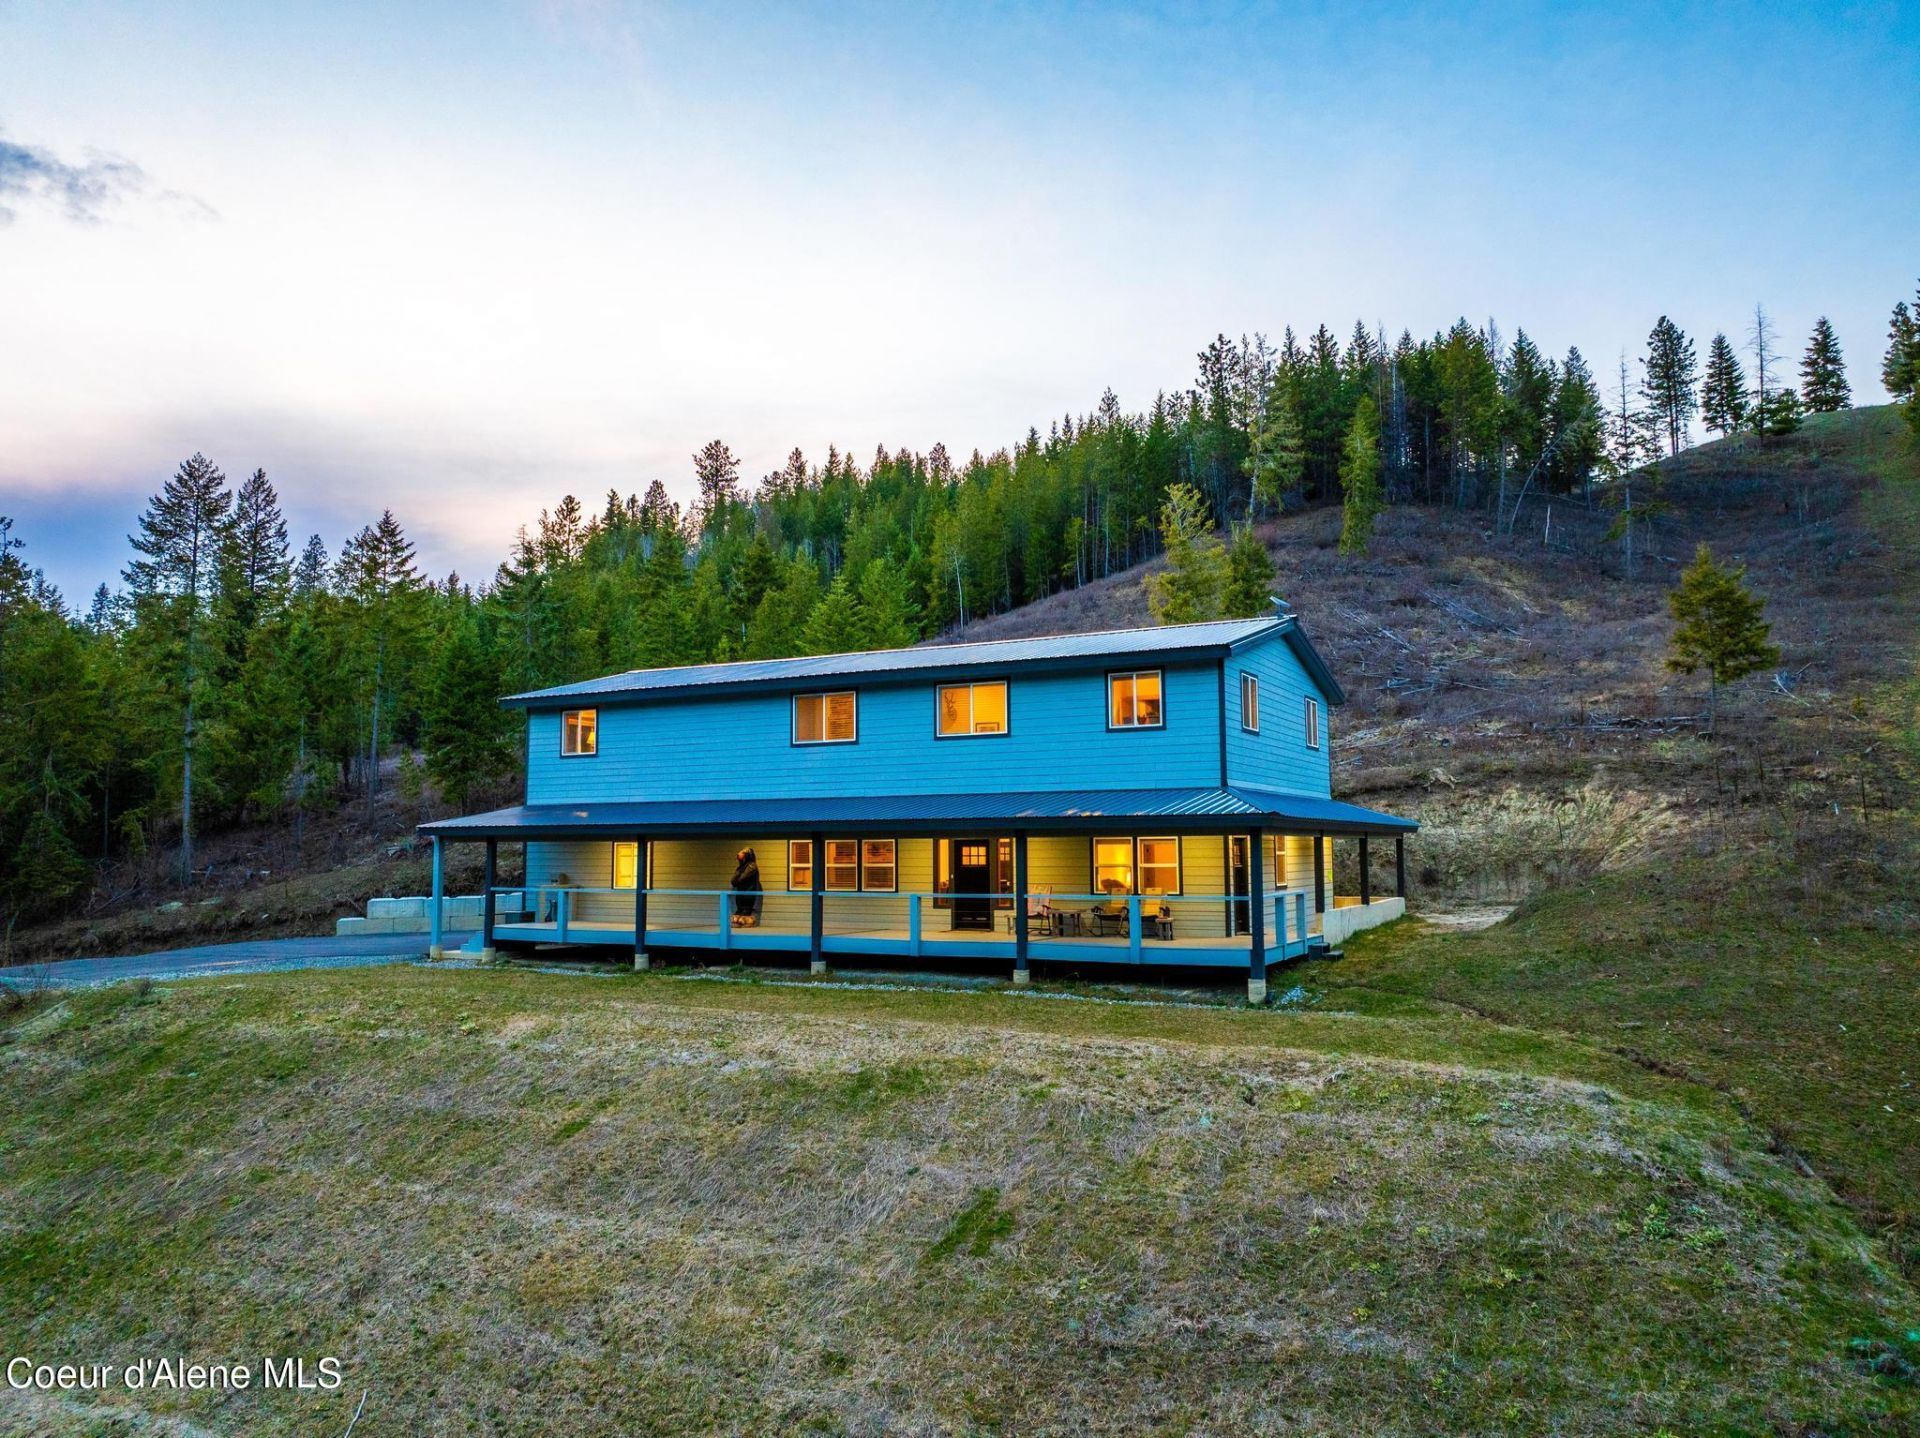
This 5-bedroom, 3.5-bath home offers plenty of space and practical features for everyday North Idaho living. Inside, you'll find warm wood accents, 10-foot ceilings on both levels, and a floor-to-ceiling stone fireplace with a gas stove insert. Two primary suites, each with oversized walk-in showers, provide flexibility for a larger household, guests, or multi-generational living. The spacious kitchen includes high-end appliances, a walk-in pantry, breakfast bar, and large windows that bring in plenty of natural light. Outside, the expansive wraparound covered deck gives you room to relax, entertain, or simply watch the elk and wild turkeys pass through. A paved driveway is a valuable upgrade, while Starlink internet and a whole-house generator add everyday convenience and peace of mind. The 30x40 shop and oversized 2-car garage provide plenty of room for tools, projects, equipment, storage, or recreational toys. With county-maintained access, no HOA or CCRs, and McArthur Lake and the Roman Nose trail system just minutes away, this is a property with room to live, work, and enjoy North Idaho without a lot of unnecessary extras.
Property Features
Property Type: Residential - Single Family
Basement: Crawl Space
Cooling: Central Air
Garage: 2
Heating: Propane, Forced Air, Stove - Gas, Heat Pump
Lot Size: 5.00 Acres
Roof Type: Metal
Taxes: $2,626
Year Built: 2023
Feature Descriptions
Appliance(S): Electric Dryer, Gas Water Heater, Wall Oven, Refrigerator, Microwave, Disposal, Dishwasher, Cooktop
Days on Site: 45
Exterior: HardBoard
Fireplace: Insert, Gas
Flooring: Carpet, LVP
Foundation: Concrete Perimeter
Foundation: Concrete Perimeter
Interior: Fireplace, High Speed Internet, Smart Thermostat, Washer Hookup
Lot: Open Lot, Sloped, Southern Exposure
Patio/Porch: Covered Deck
Road: Paved
Sewer: Private Sewer
Water: Community System
Local Schools
School District: Boundary Co - 101
Listed By / Shown By
Listed By
Agency Name: REAL BROKER LLC
Shown By
Agent Name: Emily Denison
Agent Phone: (509) 954-6551
Agency Title: Coldwell Banker Tomlinson

Estimate Your Payment
Estimated Payment
$ 2,481.83 per month $2,000.78 Principal & Interest $218.83 Property Tax $262.21 Homeowner's InsuranceChange Payment Information
©2020 Coldwell Banker Real Estate LLC. All Rights Reserved.
Coldwell Banker Real Estate LLC fully supports the principles of the Fair Housing Act and the Equal Opportunity Act. Each Office Is Independently Owned And Operated.
Coldwell Banker and the Coldwell Banker Logo are registered service marks owned by Coldwell Banker Real Estate LLC. ©2020 of the Spokane Association of REALTORS® MLS. All rights reserved.
Privacy Policy / DMCA Notice / ADA Accessibility


This site is hosted, designed and copyright
© 1994 - 2026 by
Delta Media Group, Inc. -- Patent Pending --
1197 Brown Creek Rd | MLS# 26-9373
This single family home located at 1197 Brown Creek Rd, Naples, ID 83847 is currently listed for sale with an asking price of $899,000. This property was built in 2023 and has 5 bedrooms with 3200 sq. ft. Brown Creek Rd is located within the Boundary Co - 101 school district. Search Naples real estate on edenison.cbspokane.com today.