
BEDS4
BATHS4
SQUARE FEET3,234
MLS#26-10573
STATUS
PROPERTY TYPEResidential - Single Family
SUBDIVISIONSundown Ridge
SCHOOLCDA - 271
Property Description
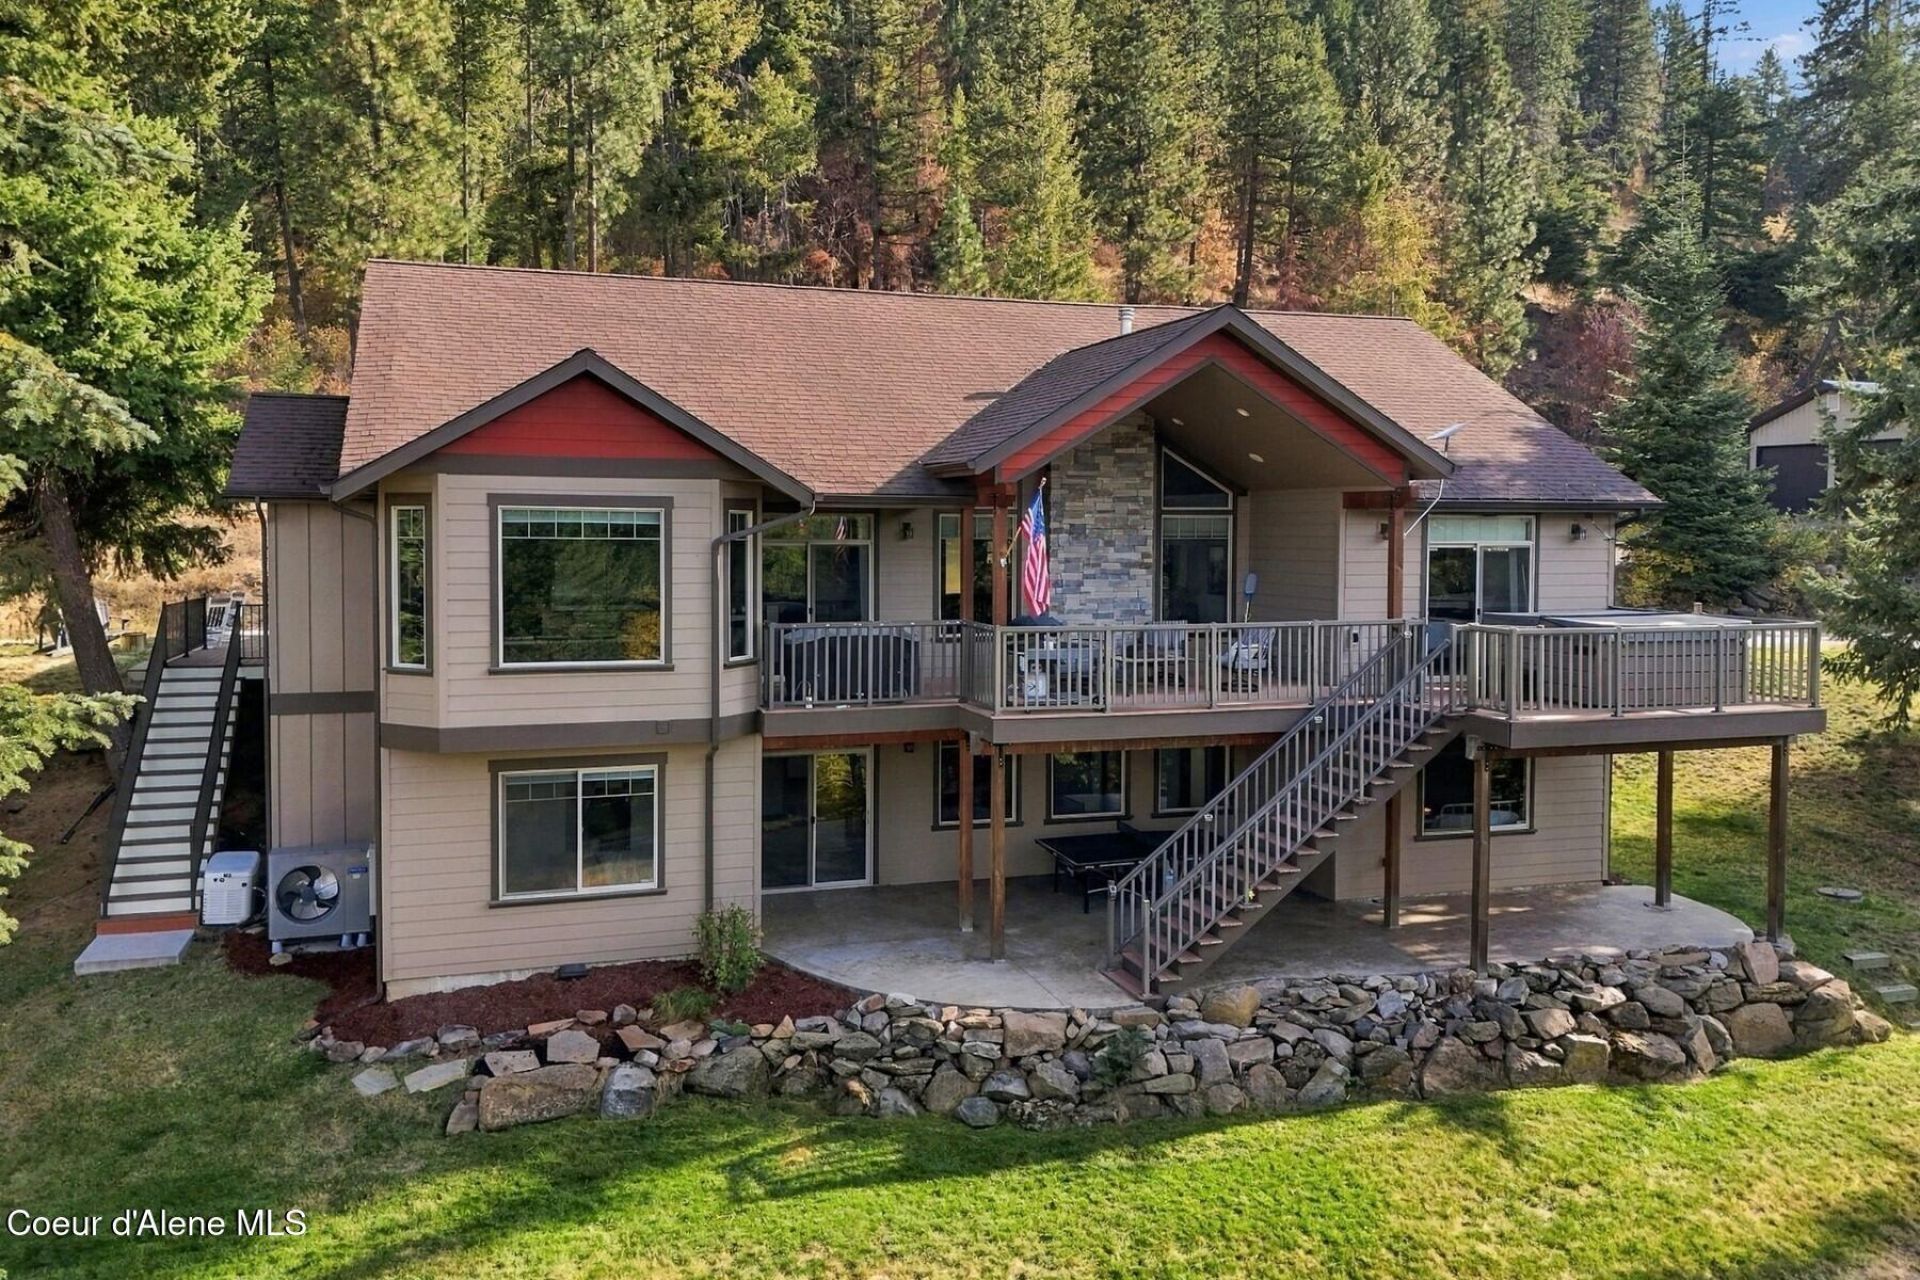
Private North Idaho retreat in gated Sundown Ridge Estates. Set on 10.61 peaceful acres at the end of a cul-de-sac, this 3,234 sq. ft. custom home with 24x30 shop offers paved access, privacy, wildlife, sunset views and city lights. Main-floor living features cathedral ceilings, rough-sawn hardwood floors, custom woodwork, granite, LED lighting, integrated sound and a fireplace. The chef's kitchen includes custom hickory cabinetry, a large island, walk-in pantry, 36-inch range, JennAir appliances, Sub-Zero refrigerator and wine fridge. The maintenance-free deck offers a fireplace and beautiful views, while the primary suite opens to a hot tub. The daylight walkout lower level includes an ensuite bedroom, two additional bedrooms, bath, family and game rooms, wine cellar, PLUS, an additional 478 sq ft of unfinished storage space. Enjoy a landscaped fire-pit area, dog run, 3-car garage And Generac backup generator.
Property Features
Property Type: Residential - Single Family
Basement: Yes
Basement: Finished
Cooling: Central Air
Garage: 3
Heating: Fireplace(s), Electric, Propane, Forced Air, Heat Pump
Lot Size: 10.61 Acres
Roof Type: Composition
Taxes: $2,876
Year Built: 2011
Feature Descriptions
Appliance(S): Gas Range, Electric Dryer, Electric Water Heater, Wine Refrigerator, Washer, Refrigerator, Microwave, Freezer, Disposal, Dishwasher
Association Fee Includes: Maintenance Grounds, Snow Removal
Exterior: Lap Siding, Wood, Fiber Cement
Exterior: Fire Pit, Garden, Open Deck, Rain Gutters, Spa/Hot Tub, Lawn
Fireplace: Gas
Flooring: Wood, Tile, Carpet
Foundation: Concrete Perimeter
Foundation: Concrete Perimeter
Hot Tub: Yes
Interior: Fireplace, High Speed Internet, Jetted Tub, Satellite, Washer Hookup
Lot: Irregular Lot, Sloped, Wooded, Cul-De-Sac
Patio/Porch: Covered Porch, Covered Patio, Covered Deck, Patio
Road: Paved
Sewer: Septic Tank
Water: Well
Local Schools
School District: CDA - 271
Listed By / Shown By
Listed By
Agency Name: Tomlinson Sotheby's International Realty (Idaho)
Agency Phone: 208-667-1551
Shown By
Agent Name: Emily Denison
Agent Phone: (509) 954-6551
Agency Title: Coldwell Banker Tomlinson

Estimate Your Payment
Estimated Payment
$ 4,002.93 per month $3,327.22 Principal & Interest $239.67 Property Tax $436.04 Homeowner's InsuranceChange Payment Information
©2020 Coldwell Banker Real Estate LLC. All Rights Reserved.
Coldwell Banker Real Estate LLC fully supports the principles of the Fair Housing Act and the Equal Opportunity Act. Each Office Is Independently Owned And Operated.
Coldwell Banker and the Coldwell Banker Logo are registered service marks owned by Coldwell Banker Real Estate LLC. ©2020 of the Spokane Association of REALTORS® MLS. All rights reserved.
Privacy Policy / DMCA Notice / ADA Accessibility


This site is hosted, designed and copyright
© 1994 - 2026 by
Delta Media Group, Inc. -- Patent Pending --
2158 S Starlight Dr | MLS# 26-10573
This single family home located at 2158 S Starlight Dr , Coeur d Alene, ID 83814 is currently listed for sale with an asking price of $1,495,000. This property was built in 2011 and has 4 bedrooms with 3234 sq. ft. S Starlight Dr is located in the Sundown Ridge subdivision within the CDA - 271 school district. Search Sundown Ridge real estate on edenison.cbspokane.com today.