
BEDS3
BATHS3
SQUARE FEET1,812
MLS#26-10507
STATUS
PROPERTY TYPEResidential - Townhouse
SUBDIVISIONQuail View Twin Homes
SCHOOLPost Falls - 273
Property Description
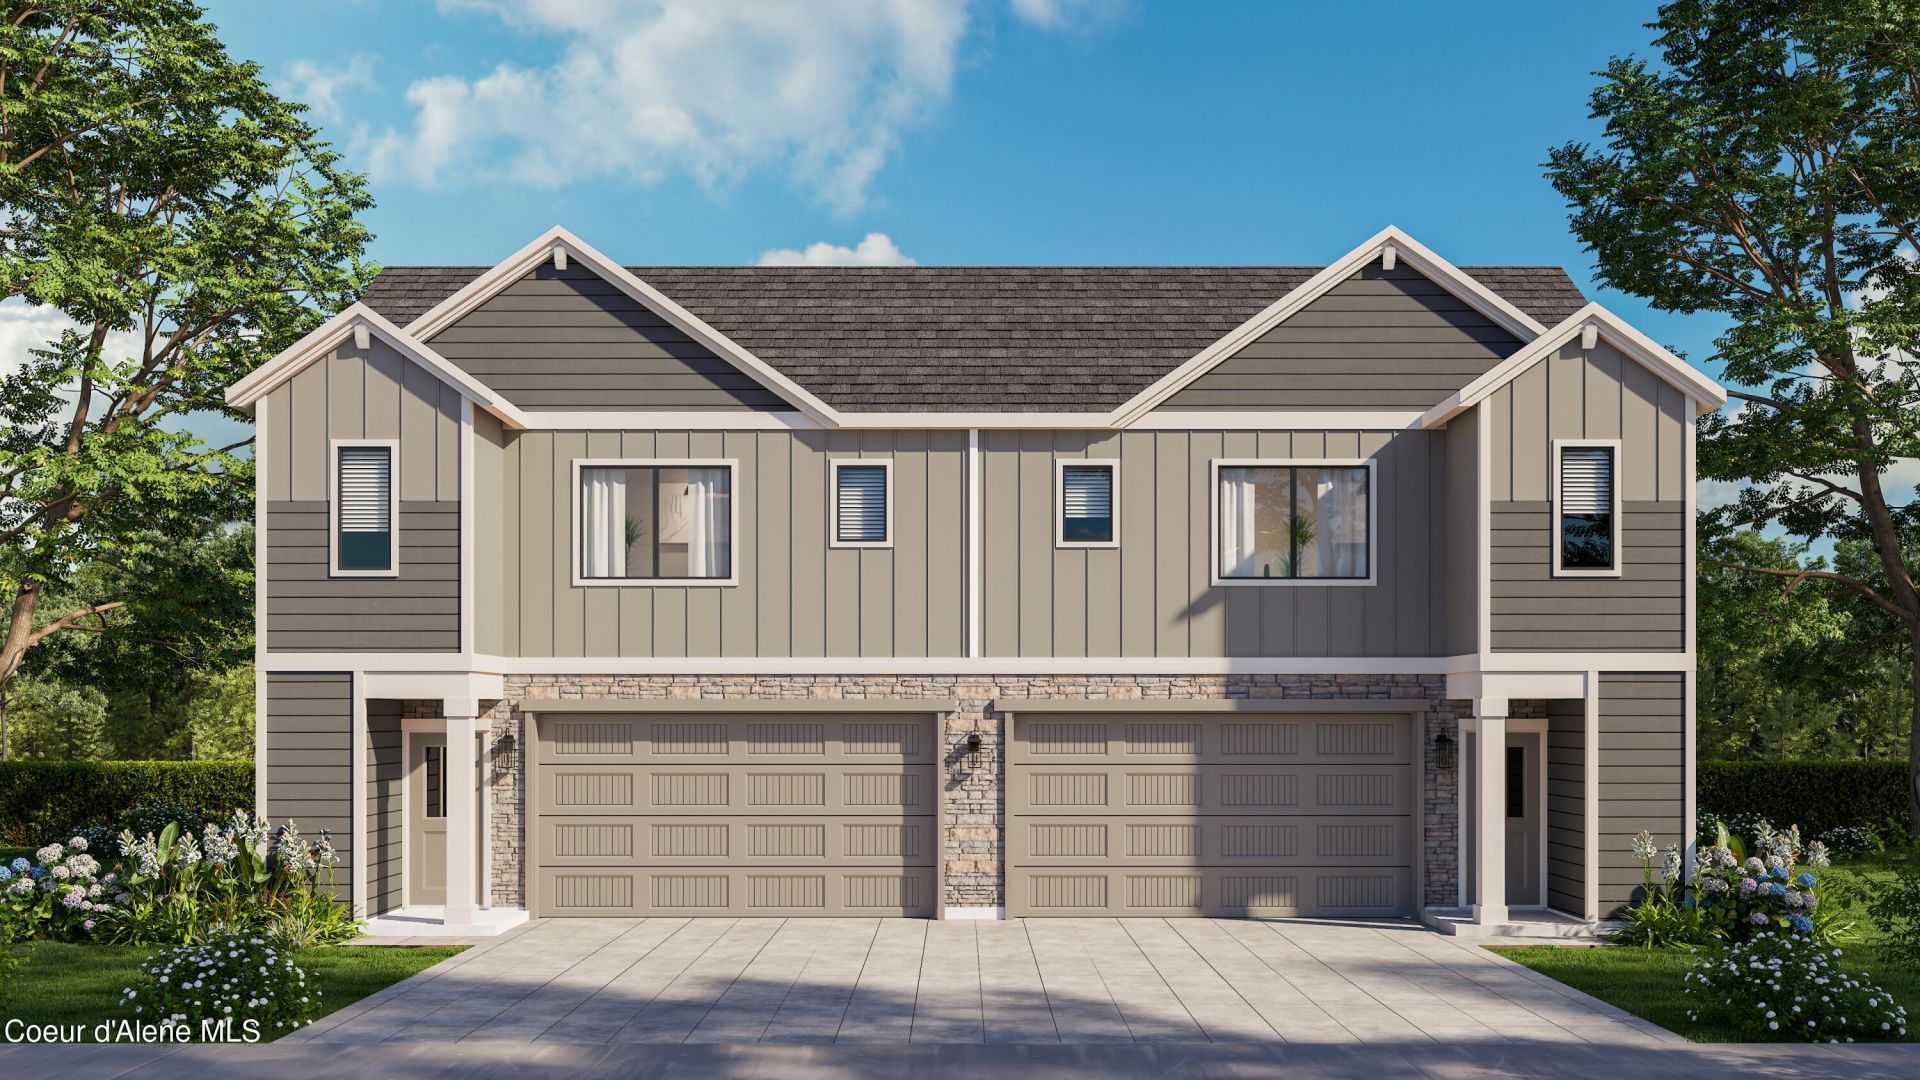
FALL SAVINGS! $18K Seller Credit! Welcome to Quail View! Post Falls' Newest Twin Home Community! Incredible opportunity to purchase a brand-new, stunning home in a prime location. This gorgeous 3bdrm, 2.5ba home offers 1812sqft of modern living space, designed for comfort & convenience. The open concept main floor features stylish LVP flooring throughout, a convenient half bath for guests and a beautifully designed kitchen. The kitchen boasts quartz countertops, full-height tile backsplash, stainless appliances, and pantry. Upstairs you'll find a spacious primary suite, two addl bdrms, two baths & a loft Also included, central air for year-round comfort, covered front porch, open rear patio, fully fenced backyard, and 2-car garage for extra storage and parking. Built with quality materials and with superior craftsmanship. Ideally situated between Spokane and Coeur d'Alene, this location provides easy access to I-90. See what sets us apart from other builders! Photos of a previous home
Property Features
Property Type: Residential - Townhouse
Basement: Crawl Space
Cooling: Central Air
Garage: 2
Heating: Natural Gas, Forced Air
Lot Size: 0.08 Acres
Roof Type: Composition
Taxes: $0
Year Built: 2027
Feature Descriptions
Appliance(S): Gas Range, Gas Water Heater, Microwave, Disposal, Dishwasher
Days on Site: 2
Exterior: Stone, Fiber Cement
Exterior: Rain Gutters, Lawn
Flooring: Carpet, LVP
Foundation: Concrete Perimeter
Foundation: Concrete Perimeter
Interior: Washer Hookup
Lot: Sprinklers In Rear, Sprinklers In Front, Landscaped, Level
Lot Dimensions: 3538
Patio/Porch: Covered Porch, Patio
Road: Paved
Sewer: Public Sewer
Utilities: Cable TV
Local Schools
School District: Post Falls - 273
Listed By / Shown By
Listed By
Agency Name: Coldwell Banker Tomlinson

Shown By
Agent Name: Emily Denison
Agent Phone: (509) 954-6551
Estimate Your Payment
Estimated Payment
$ 1,077.00 per month $952.21 Principal & Interest $0.00 Property Tax (data not provided by mls) $124.79 Homeowner's InsuranceChange Payment Information
©2020 Coldwell Banker Real Estate LLC. All Rights Reserved.
Coldwell Banker Real Estate LLC fully supports the principles of the Fair Housing Act and the Equal Opportunity Act. Each Office Is Independently Owned And Operated.
Coldwell Banker and the Coldwell Banker Logo are registered service marks owned by Coldwell Banker Real Estate LLC. ©2020 of the Spokane Association of REALTORS® MLS. All rights reserved.
Privacy Policy / DMCA Notice / ADA Accessibility


This site is hosted, designed and copyright
© 1994 - 2026 by
Delta Media Group, Inc. -- Patent Pending --
4773 N Ashwood Ln | MLS# 26-10507
This townhouse located at 4773 N Ashwood Ln, Post Falls, ID 83854 is currently listed for sale by Coldwell Banker Tomlinson, with an asking price of $427,850. This property was built in 2027 and has 3 bedrooms with 1812 sq. ft. N Ashwood Ln is located in the Quail View Twin Homes subdivision within the Post Falls - 273 school district. Search Quail View Twin Homes real estate on edenison.cbspokane.com today.